LA AURORA A-Frame cabin under the aurora by the lake

MODULAR SMART HOMES · FACTORY-BUILT · DELIVERED READY TO LIVE

Wherever you arrive,
you're home.

LA AURORA® modular smart homes are fully prefabricated in our factory — complete with bathroom, kitchen, furniture and lighting — then set down on site and ready to use the very same day. Truly home in a day.

⌄

ABOUT LA AURORA®

A prefabricated smart-home series for farms, B&Bs, resorts & remote camps

The LA AURORA® modular smart-home series is fully prefabricated and assembled in our factory workshop using professional equipment, delivered complete with full bathroom fixtures, kitchen appliances, cabinetry, beds and mattresses. On arrival at site, the unit is set down and ready to use immediately — eliminating the 3–6 month traditional renovation cycle.

Ideal for farms, guest ranches, B&Bs, campgrounds and resort projects, with rich options to adapt to different climates, sites and budgets. Every unit ships to the same verified standard.

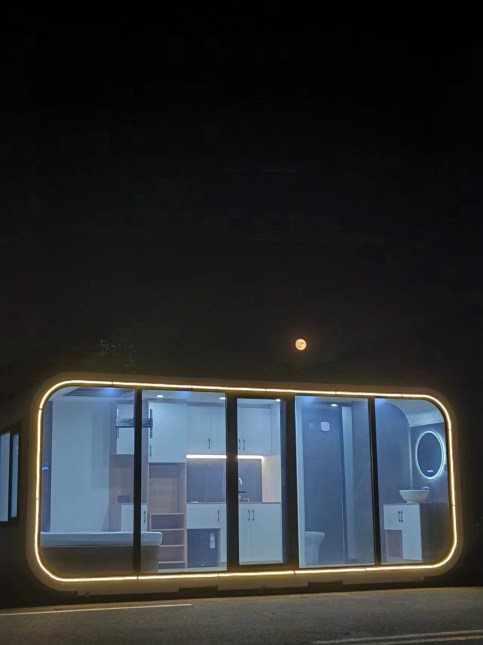
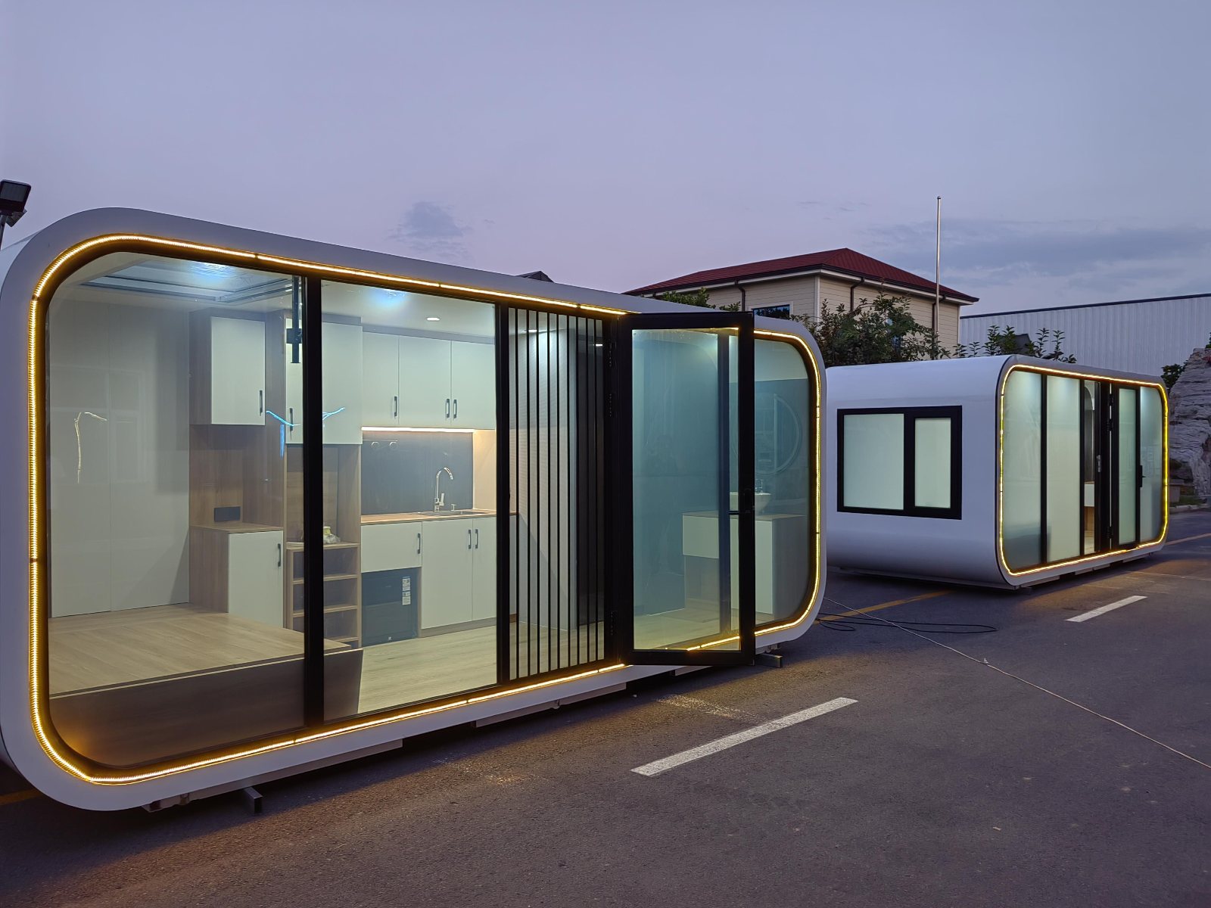
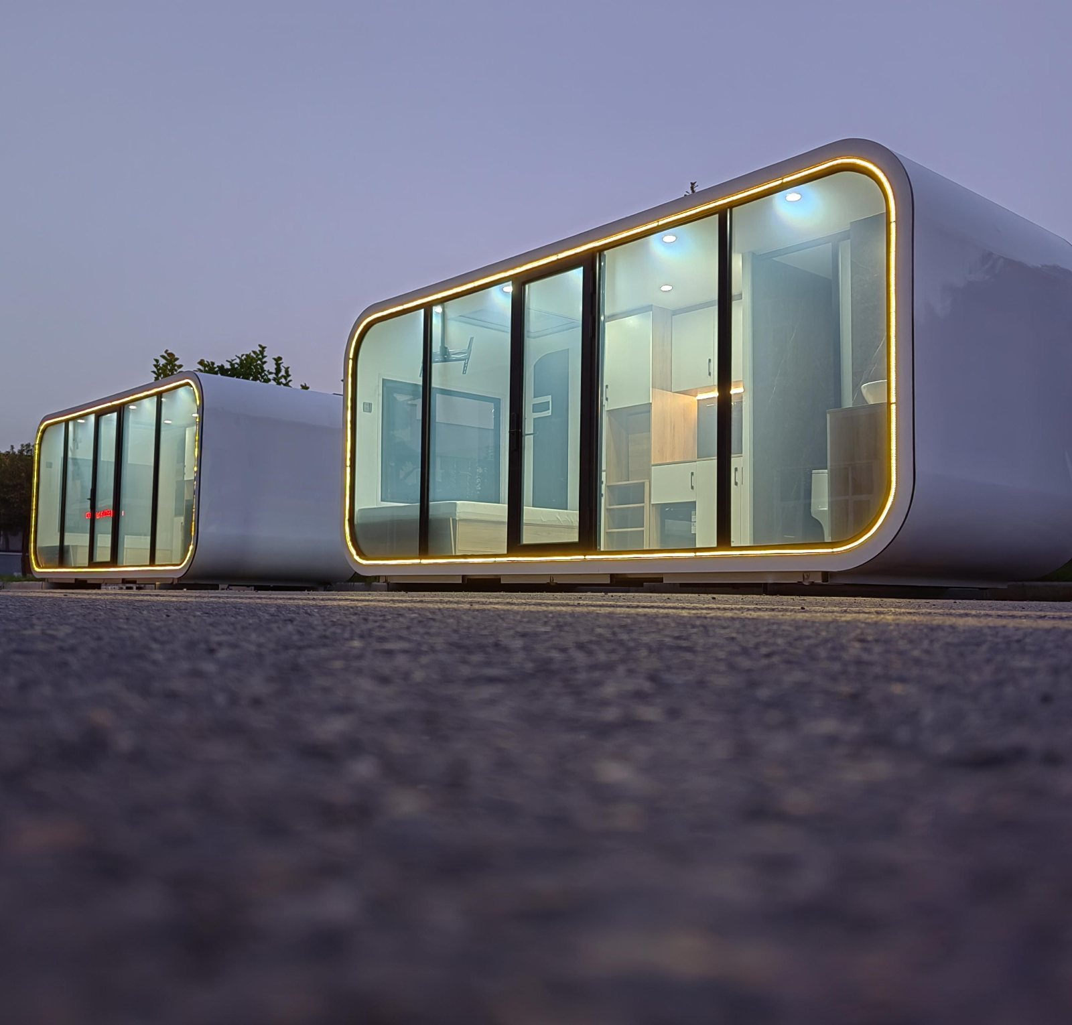
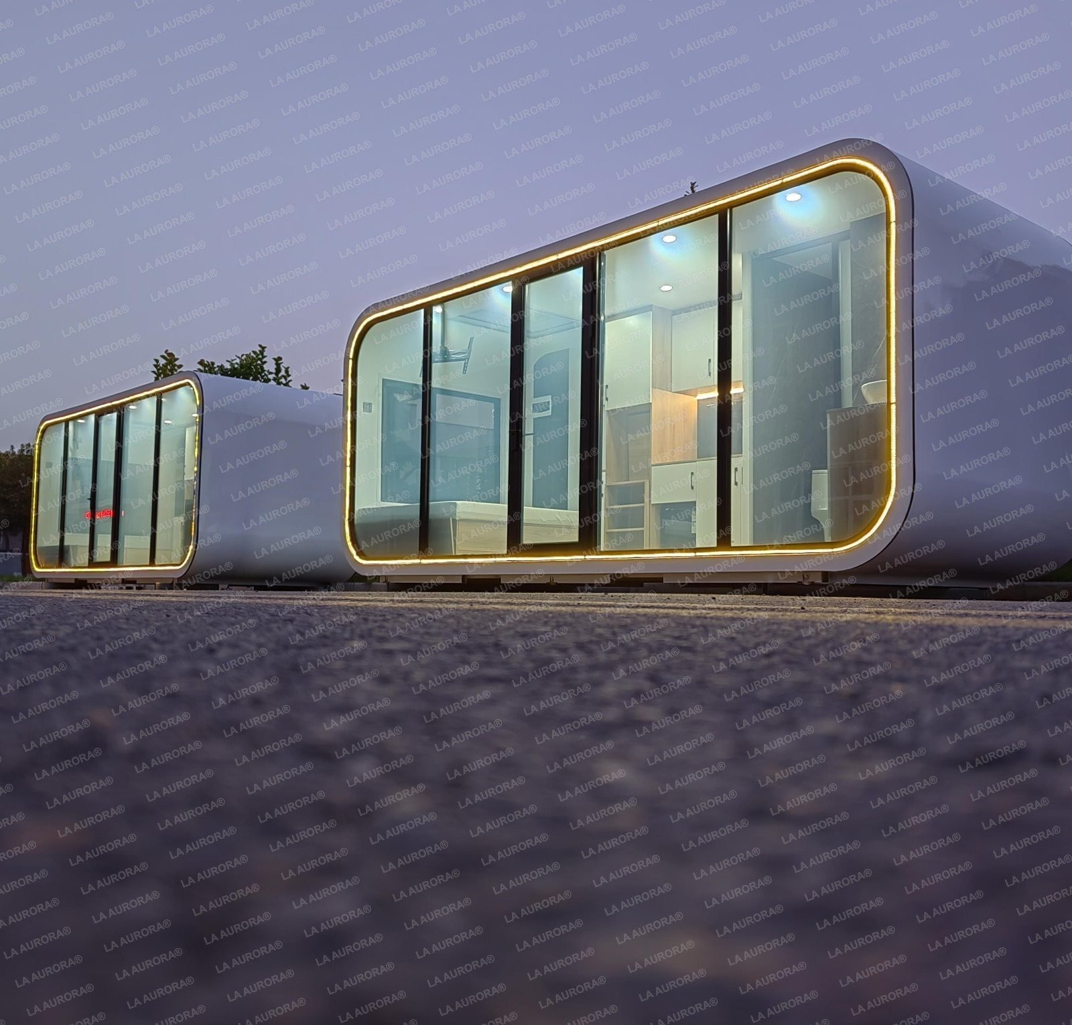
Home Pod at dusk with illuminated glass facade

THE RANGE

Three signature models

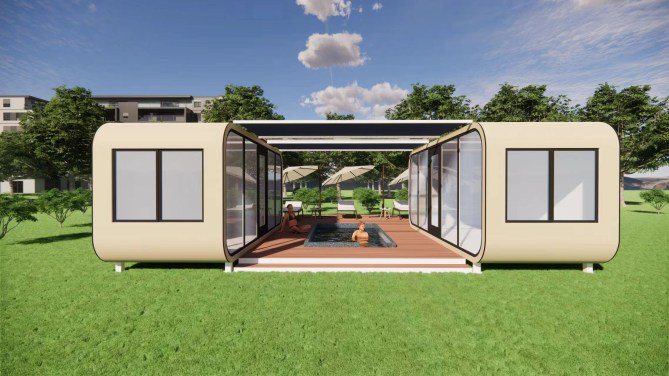
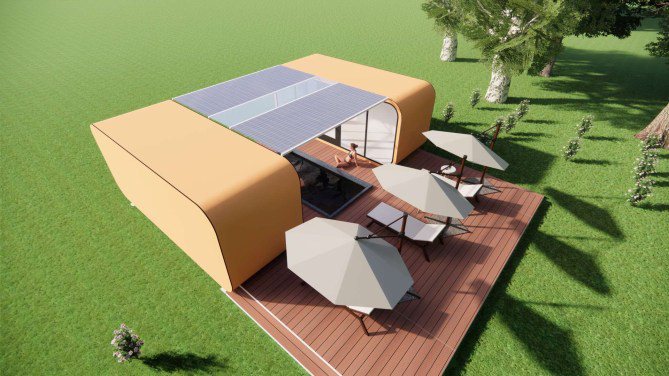
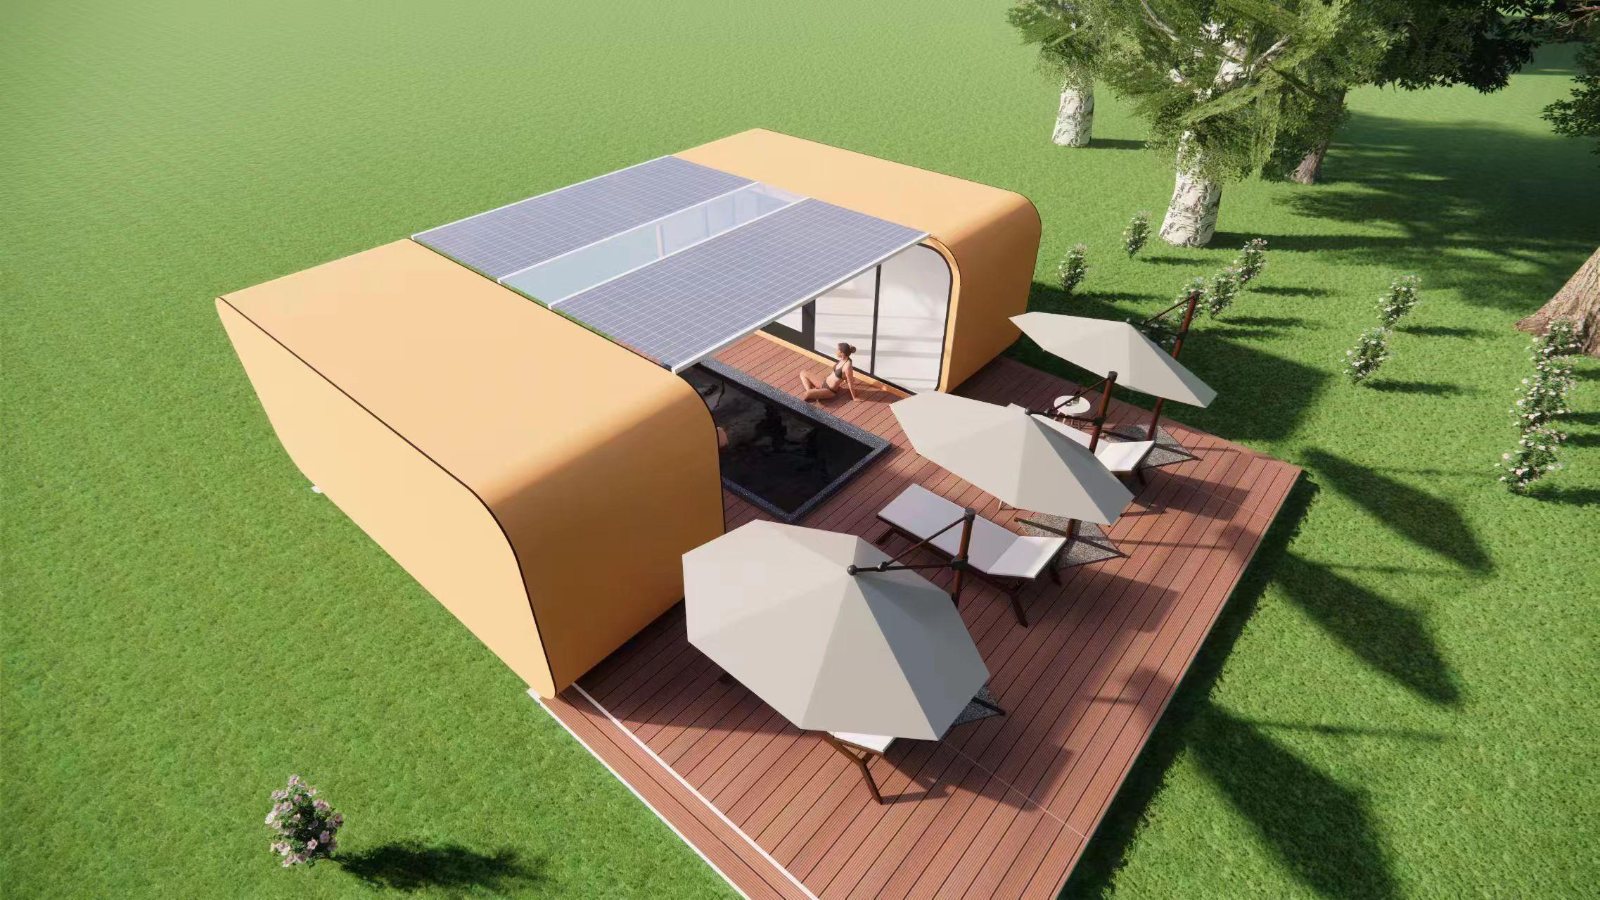
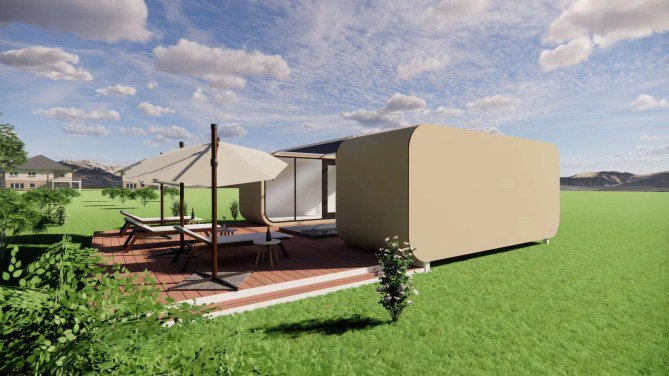
Home Pod two-room combo with courtyard pool

Home Pod · Curved Capsule

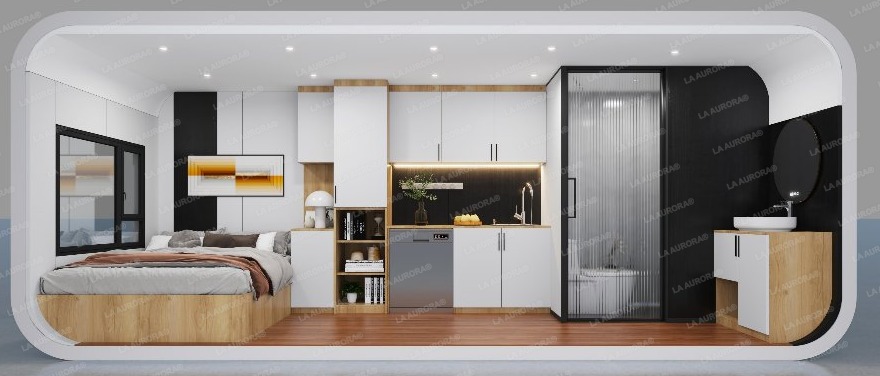
Curved shell, PDLC switchable glass, full furniture & bath. 1-room and 2-room combo options for 2–4 guests.

From $24,999 · 1-room

  • 5800 × 2150 × 2550 mm (1-room, sleeps 2)
  • 2-room combo sleeps 2–4
  • PDLC switchable-glass doors & windows
  • Off-grid solar & rainwater options
View specs
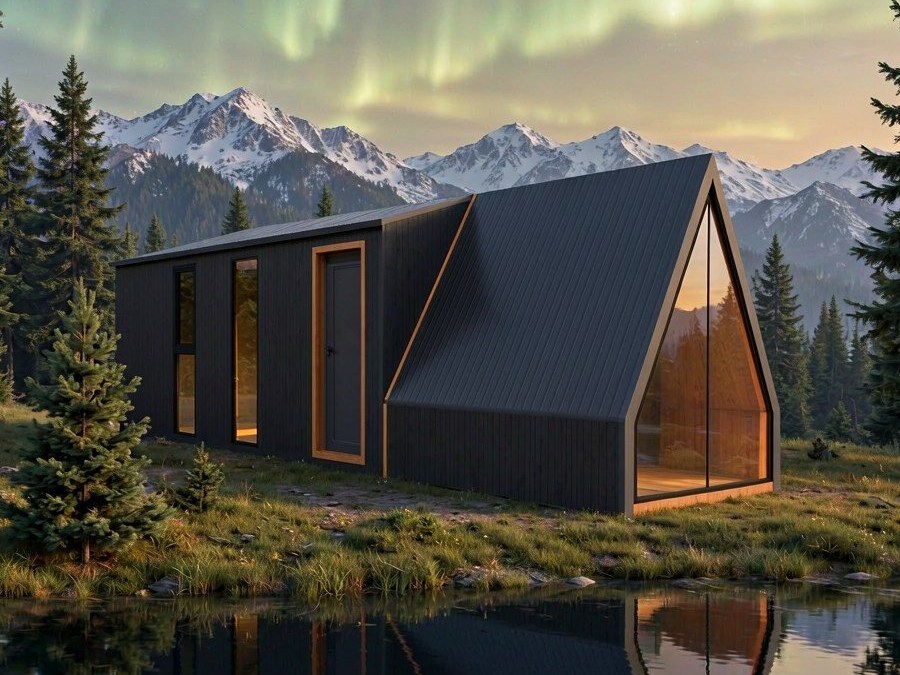
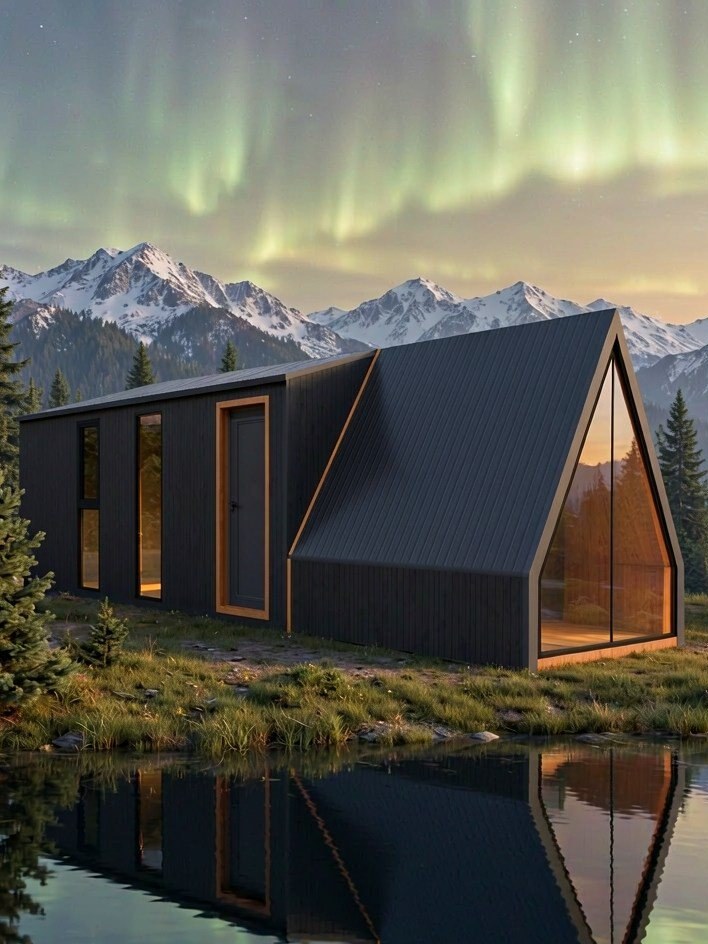
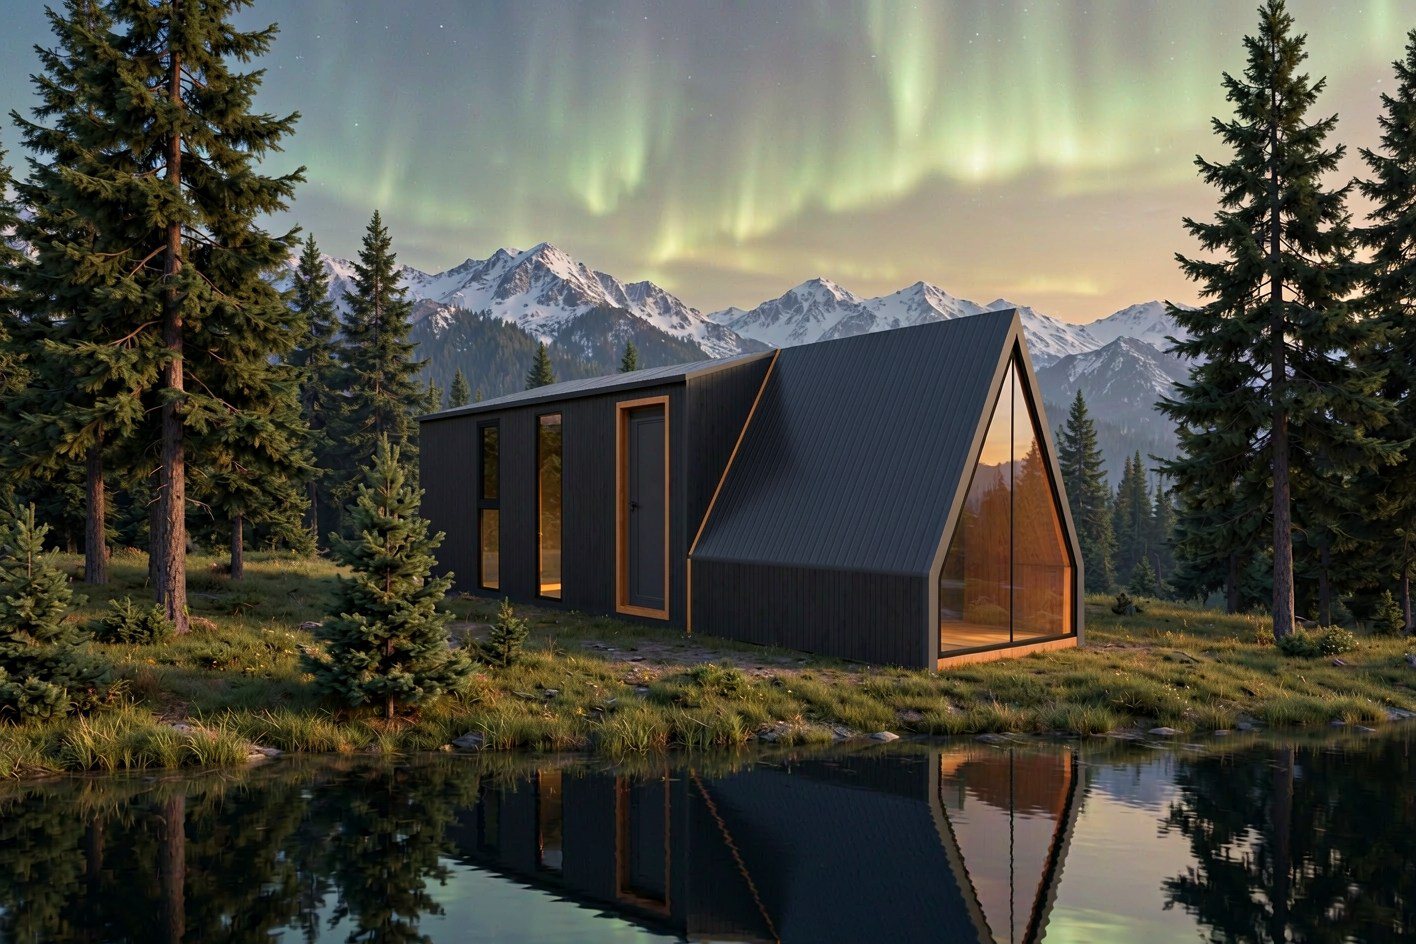
A-Frame Cabin SJW85 by the mountain lake

A-Frame Cabin · SJW85

Iconic A-frame glass-curtain cabin with metal or Al-Mg-Mn alloy cladding; furniture, appliances and bath fully fitted — move-in ready.

From $28,800

  • 8500 × 2200 × 2500 mm · 18.7 m²
  • 6+12A+6 insulated tempered glass curtain wall
  • Detachable lifting lugs for fast placement
  • Al-Mg-Mn alloy weatherproof upgrade
View specs
Home Pod two-room combo with courtyard pool

Home Pod · 2-Room

The two-room Home Pod sleeps 2–4, with full bath, kitchen and PDLC switchable glass — a larger footprint for families or guest suites.

From $48,000 · 2-room

  • Two-room layout, sleeps 2–4
  • Full bath, kitchen & furniture fitted
  • PDLC switchable-glass doors & windows
  • Multi-room combos with courtyard option
View specs

MODEL 01

Home Pod — the curved smart capsule

A galvanized steel frame wrapped in a curved cold-rolled steel skin, finished with an automotive-grade coating process. The 50 mm rock-wool insulation and PDLC switchable glass keep it comfortable, private and quiet — day or night.

Home Pod (1-room) $24,999

Home Pod (2-room) $48,000

Standard configuration

Shell & structure

  • Galvanized steel frame + curved cold-rolled steel skin
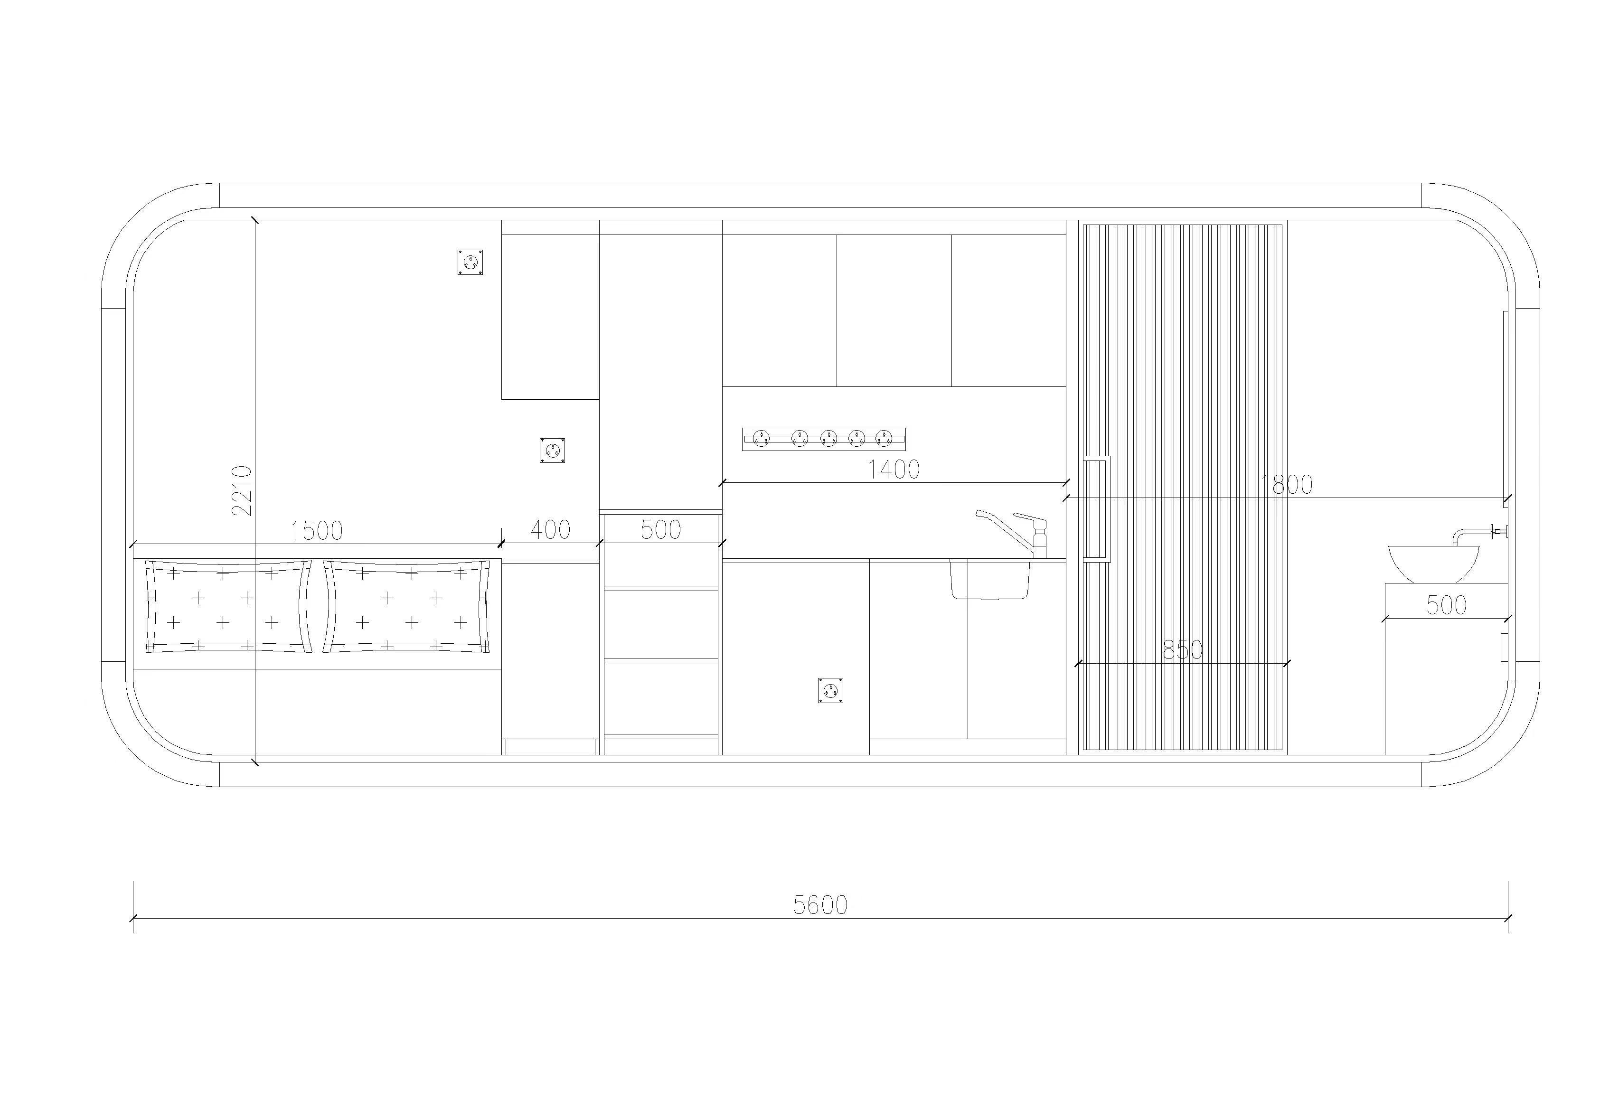
  • Dimensions: 1-room 5800×2150×2550 mm (sleeps 2)
  • 2-room combo sleeps 2–4
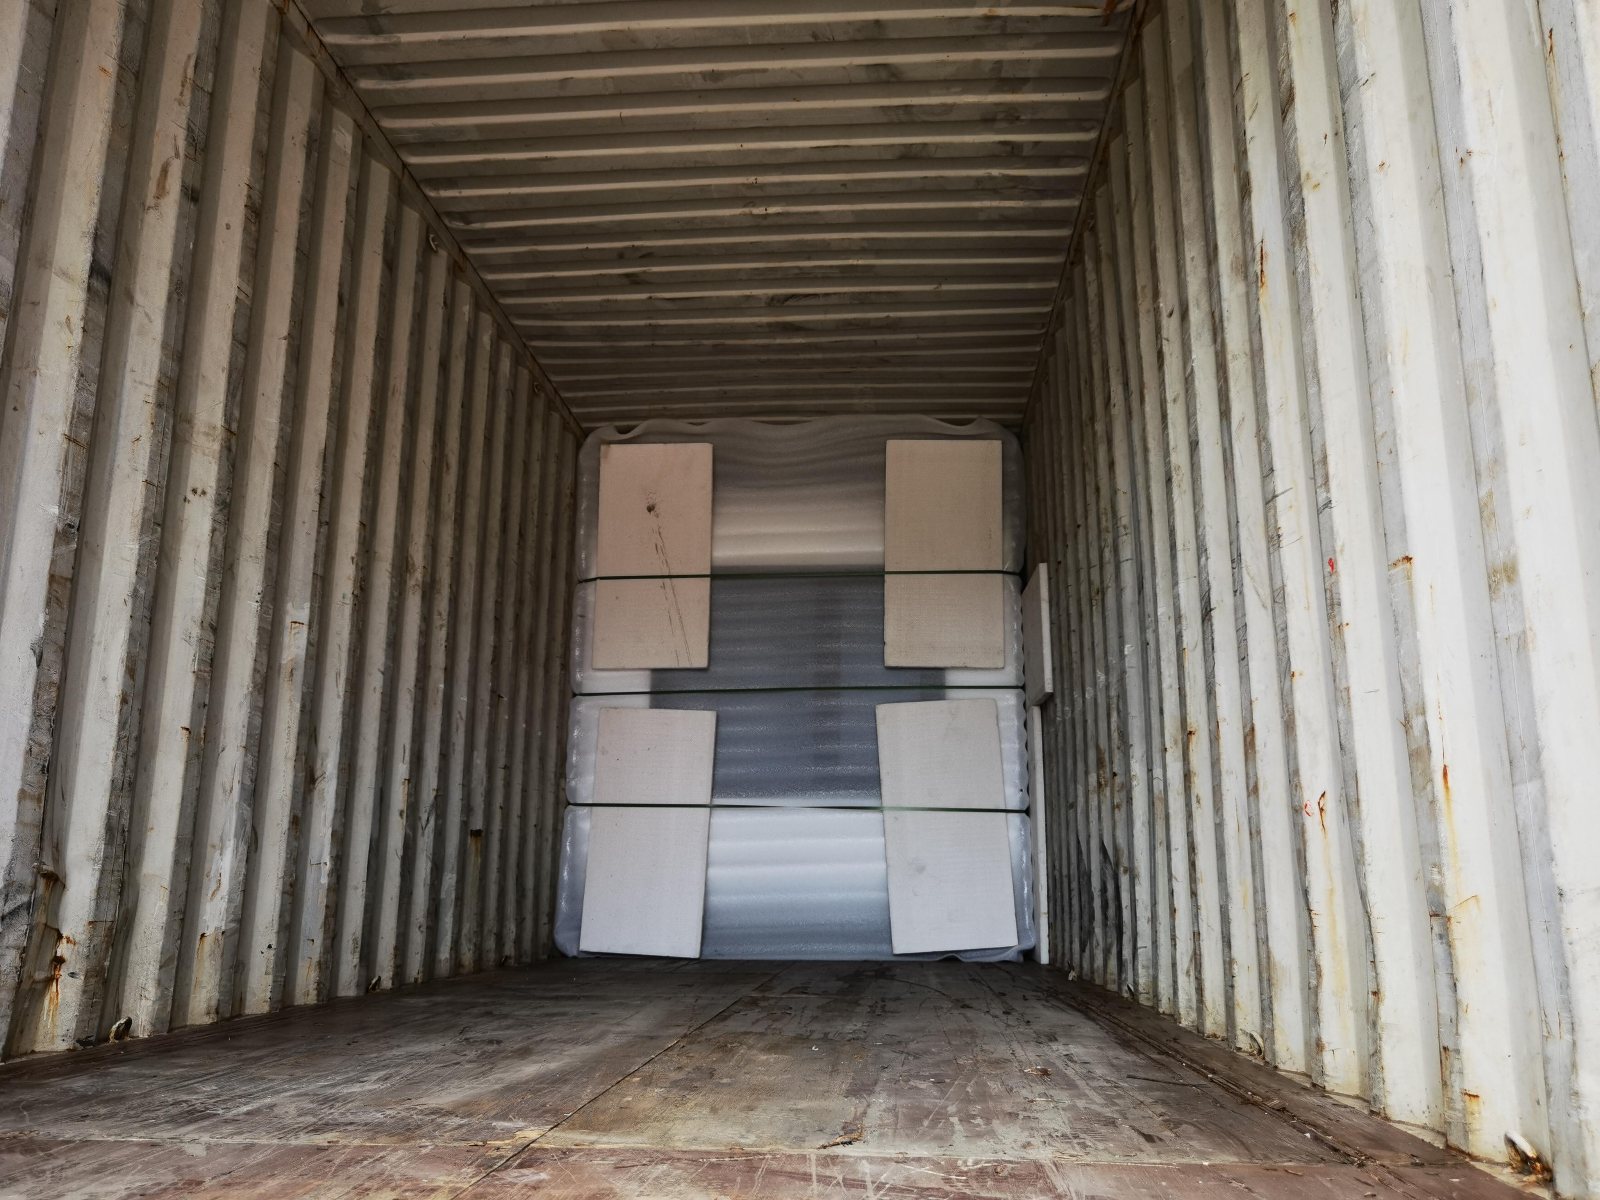
  • One 40 ft container holds 2 one-room units or 1 two-room unit

Insulation & interior

  • 50 mm rock-wool in walls / ceiling / floor
  • OSB + gypsum interior; MGO base board + 4 mm click-lock SPC floor
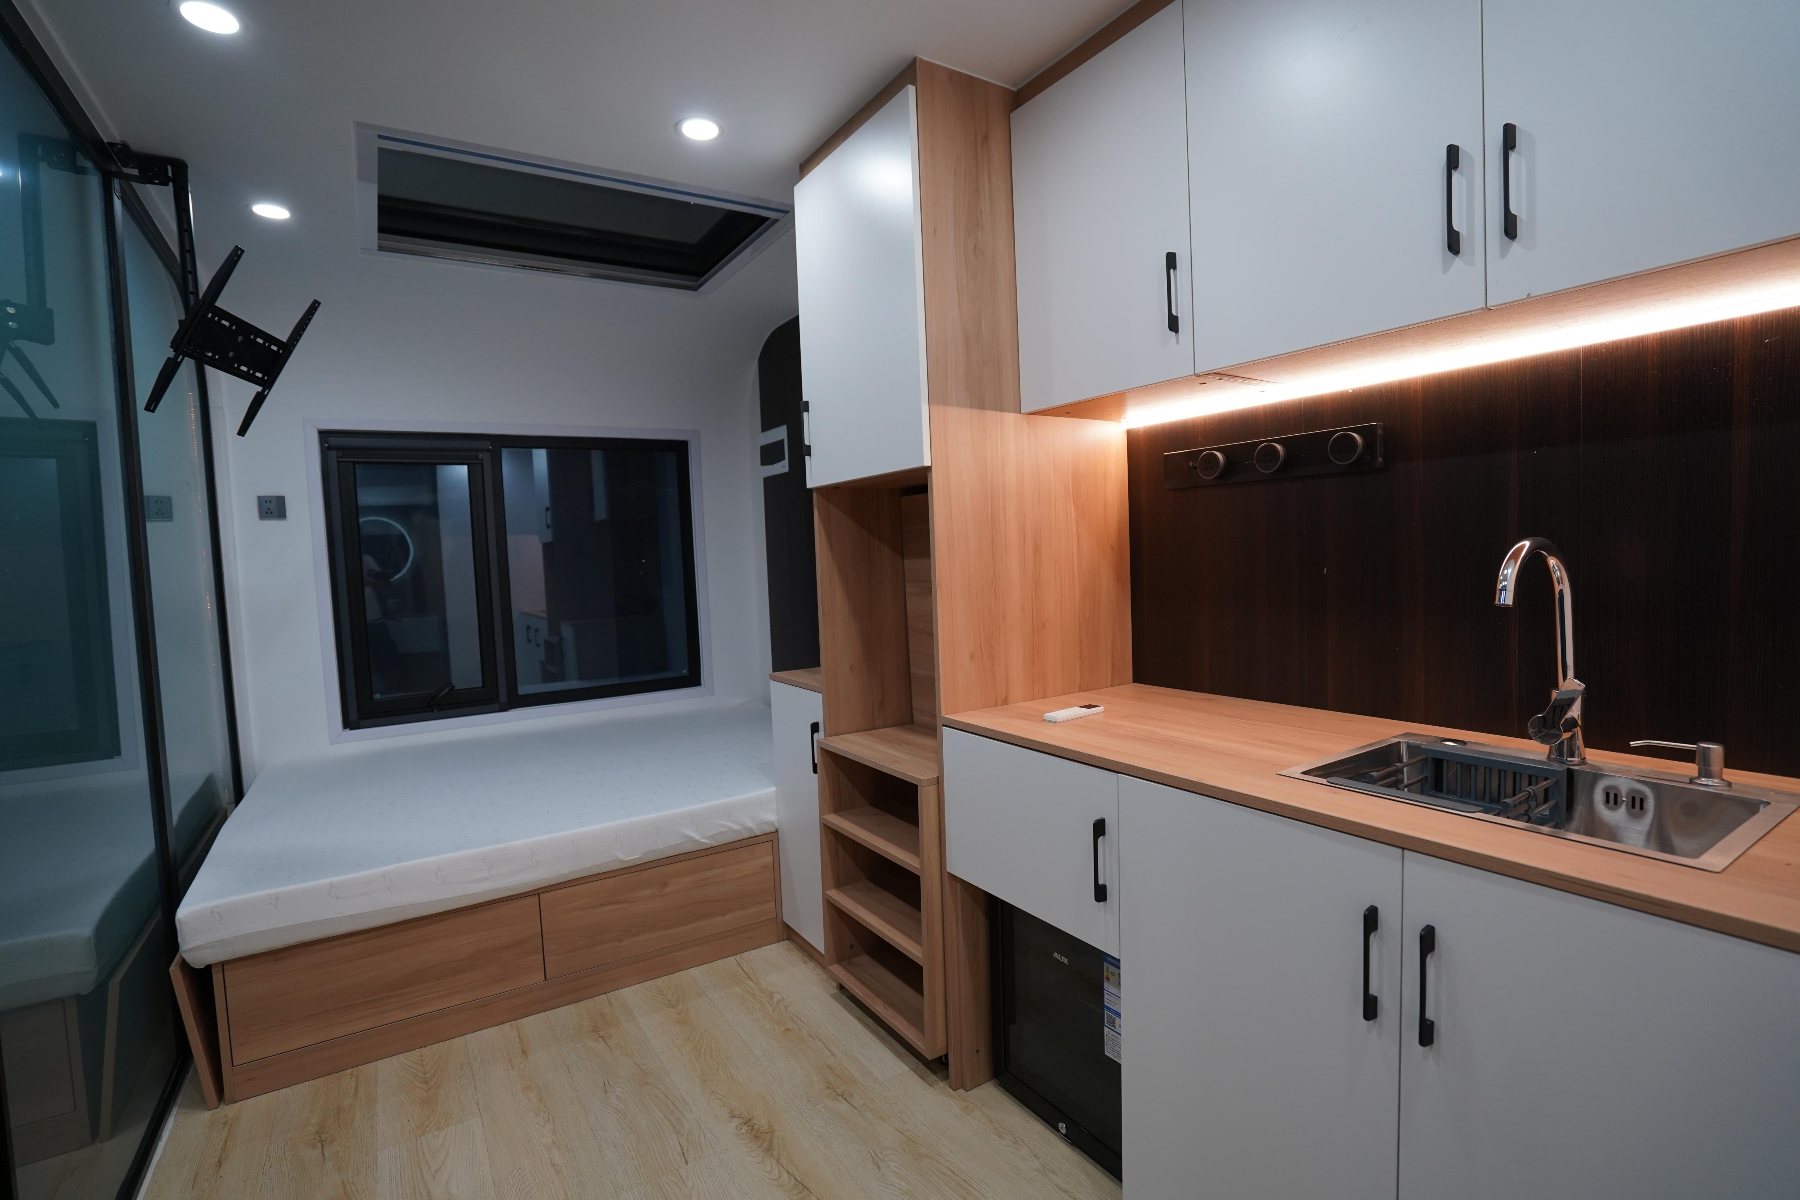
  • Queen bed 1500×2000 mm, wardrobe
  • Kitchen with sink & 48 L mini-fridge

Smart doors / windows

  • Entry door & side window with PDLC switchable film, aluminum double glazing
  • Bathroom aluminum single-glazed sliding door
  • Skylight for daylighting

Bath & lighting

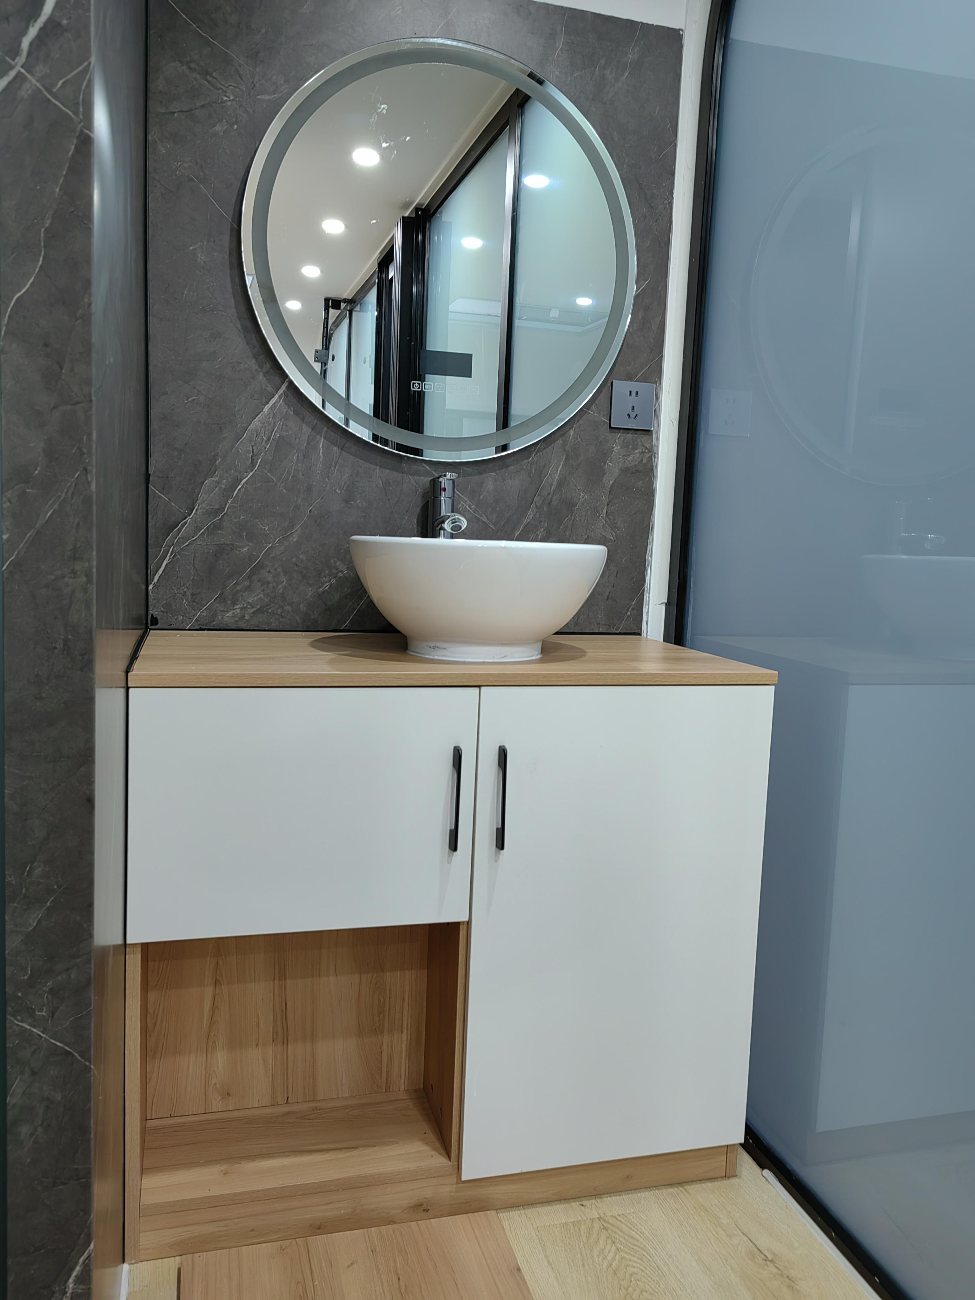
  • Full bath: toilet, shower, exhaust fan, Bluetooth smart mirror, vanity
  • Spotlights, light strips, switches, hardware

Options & upgrades

Rainwater tank · foldable table · track socket · WPC flooring · solar power & storage system · swimming pool · multi-room combos with courtyard.

Build & components

S/NSystemSpecifications
1Main StructureGalvanized steel pipes; curved iron sheet; cold rolled sheet; paint / diluent / poly-putty base / black paint; all related accessories.
2Insulation — Rock WoolWall 50 mm thick; ceiling 50 mm thick; floor 50 mm thick.
3Inside wall & ceilingOSB boards 1220×2440×9 mm; gypsum board 1220×2440×9.5 mm; poly-putty base; latex paint; 5 mm bed-end decorative board.
4FlooringMGO base board 1189×2900×15 mm; SPC click-lock flooring 1220×183×4 mm.
5Window & doorEntrance door & window — aluminum double glazing with PDLC film; side wall window (1) — aluminum double glazing with PDLC film; bathroom sliding door (1) — aluminum single glazing.
6CabinetsBed 1500×2000 mm (1); kitchen wall & floor cabinets with sink (1); mini fridge 48 L (1); wardrobe (1).
7BathroomToilet (1); shower (1); exhaust fan (1); smart makeup mirror (1); bathroom cabinet with wash basin (1).
8Water & electricExternal power supply (1); internal spotlights 10 pcs; kitchen strip light 1 pc; internal switches & sockets 9 pcs.
9HardwareHardware and related accessories for building.

MODEL 02

A-Frame Cabin SJW85 — the glass-curtain icon

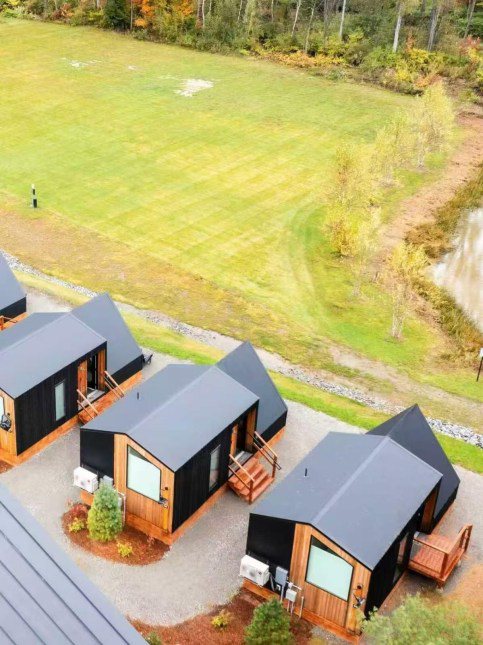
An instantly recognizable A-frame silhouette wrapped in a full insulated tempered-glass curtain wall. Choose a metal insulated sandwich panel or upgrade to the weatherproof, corrosion-resistant Al-Mg-Mn alloy exterior — and stand it alone or cluster it into a camp.

A-Frame Cabin SJW85 $28,800

Key specs & standard configuration

ItemSpecification / Config.
Outer size / Area8500 × 2200 × 2500 mm; building area 18.7 m²
Main frameSteel structure with detachable lifting lugs for quick on-site placement
Exterior wall (choice)Metal insulated sandwich panel / Al-Mg-Mn alloy panel (weatherproof & corrosion-resistant upgrade); insulated waterproof layer
Curtain wall & doors6+12A+6 insulated tempered glass; custom entry door; thermal-break aluminum bathroom window
Interior finishWPC wall & ceiling; cement fiber board + SPC waterproof floor; full lighting, electrical box, Liansu conduits & plumbing, reserved water-heater pipes/sockets
Furniture & appliancesSofa, bed + mattress, kitchen cabinets, induction cooker, sink + faucet, fridge, oven
Full bathToilet, basin, smart mirror, faucet, shower, glass door, water heater

Notes

  • Al-Mg-Mn alloy panel is an upgrade exterior-wall option for the A-Frame cabin.
  • The standard Home Pod does not include an Al-Mg metal shell, but can be customized with upgraded cladding and a multi-layer coating process.
  • Rigorous manufacturing ensures excellent thermal and anti-corrosion performance, design service life up to 30 years.
  • The optional solar storage system powers daily appliances — easy off-grid operation.

SPECIFICATIONS

At a glance

SpecificationHome PodA-Frame Cabin SJW85
Footprint (L×W×H)5800 × 2150 × 2550 mm8500 × 2200 × 2500 mm
Area1-room / 2-room combo18.7 m²
Occupancy2 (1-room) · 2–4 (2-room)2–4 guests
FrameGalvanized steel + curved cold-rolled skinSteel structure, detachable lifting lugs
Insulation50 mm rock wool (wall/ceiling/floor)Insulated wall + waterproof layer
GlazingPDLC switchable, aluminum double glazing6+12A+6 insulated tempered curtain wall
FloorMGO board + 4 mm SPC click-lockCement fiber board + SPC waterproof
BathToilet, shower, smart mirror, vanityToilet, basin, smart mirror, shower, door
Exterior upgradeMulti-layer automotive-grade coatingAl-Mg-Mn alloy weatherproof panel
Off-gridSolar + rainwater optionsSolar storage system option
Shipping1× 40 ft = 2 one-room or 1 two-room unitContainer-shippable, crane-placed

WHY LA AURORA

Eight reasons teams choose LA AURORA®

01

Factory prefab · consistent quality

All processes completed in-factory with professional equipment — every unit ships to the same verified standard.

02

Full fit-out · live on arrival

Bath, kitchen, furniture, appliances and lighting all fitted; just connect utilities and move in.

03

Durable structure · 30-year life

Robust welded frame + multi-layer composite coating + 50 mm rock-wool insulation; design life up to 30 years.

04

Smart tech · comfort & privacy

PDLC switchable glass toggles transparency and privacy at a touch; Bluetooth smart mirror and track sockets.

05

Modular · flexible space

Home Pods combine 1/2 rooms with optional courtyard, pool and terrace; A-frames stand alone or cluster into a camp.

06

Green energy · off-grid ready

Solar storage, rainwater harvesting and WPC eco-flooring support off-grid operation in mountains, lakesides and remote camps.

07

Efficient shipping · fast deploy

Standard sizes fit container shipping; detachable lifting lugs enable quick on-site placement.

08

Field-proven · market endorsed

10 Australian farm units stayed pristine for 5 years with no maintenance; the client became a regional distributor.

STRUCTURE & COATING

Built like a vehicle, finished to last

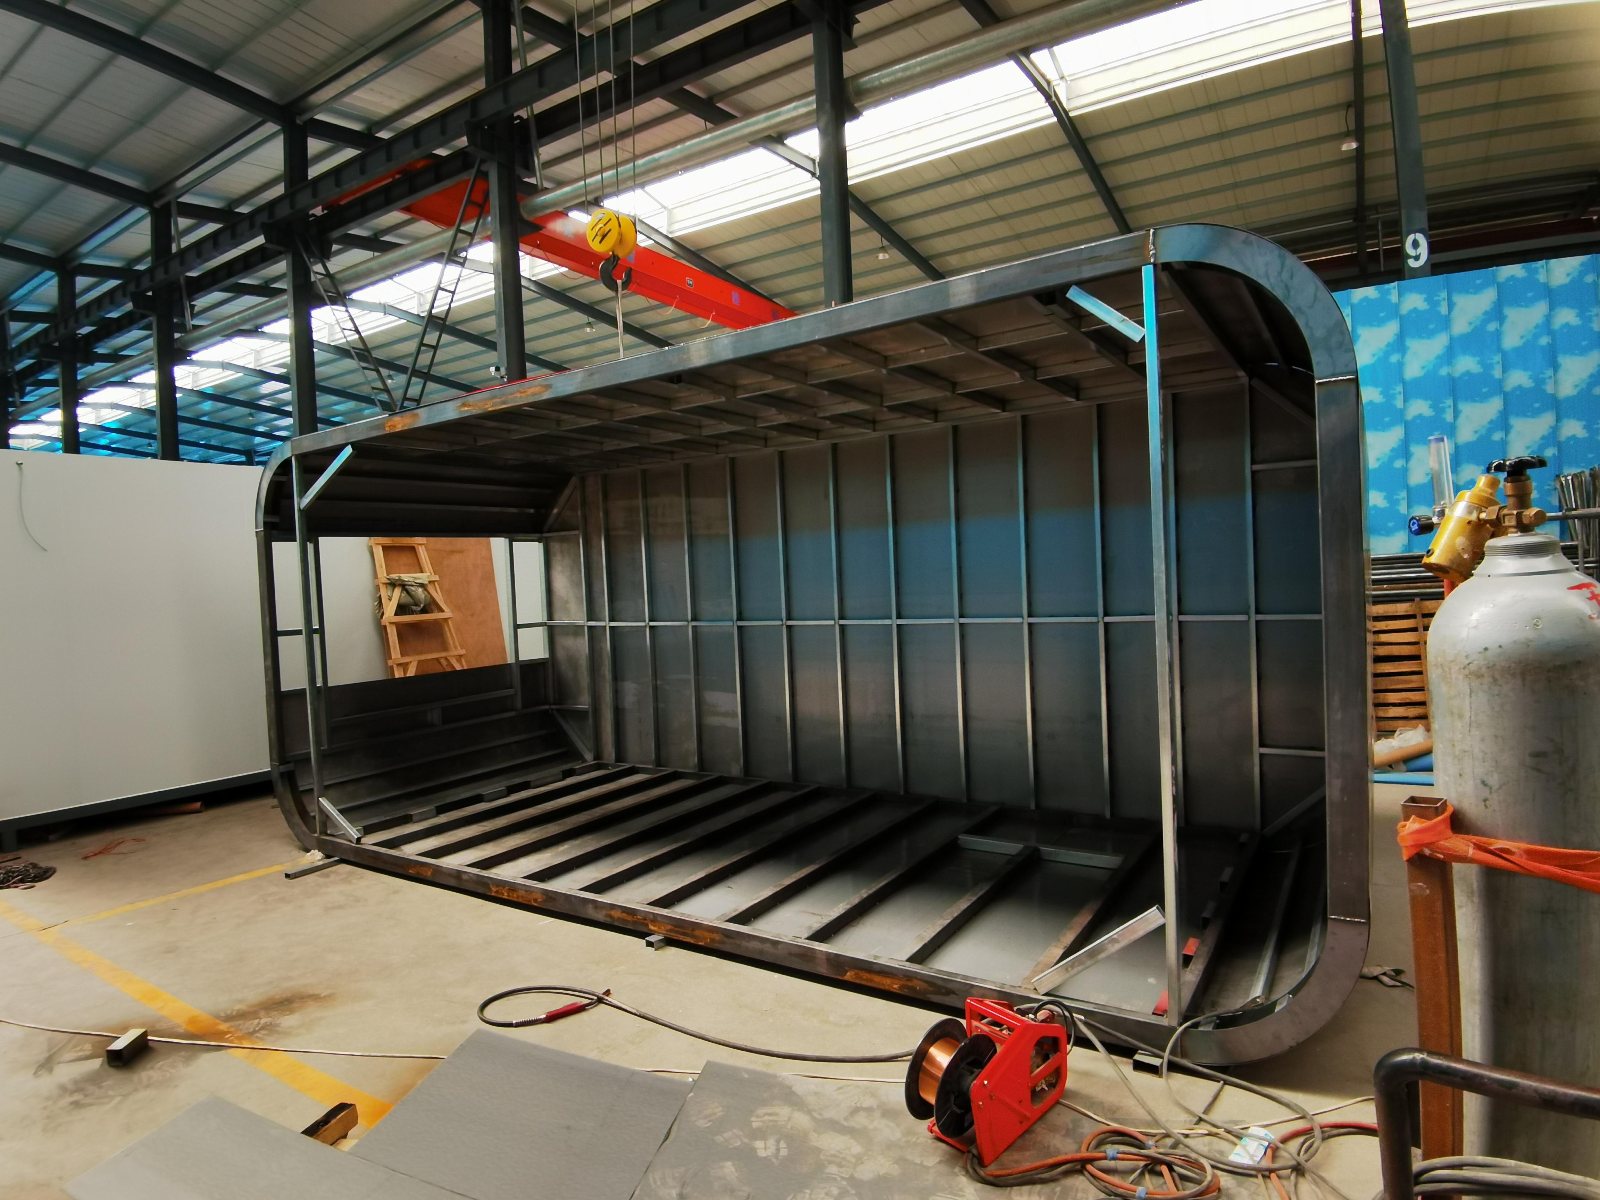
The pod body is built on a robust welded steel frame — high rigidity, even load distribution and excellent deformation resistance. The shell's surface coating follows an automotive-grade base-paint process: the substrate is sanded to remove burrs and imperfections, spot-puttied with polyester filler for a smooth base, dust-cleaned, primed for adhesion, then top-coated into a dense, tough composite protective layer.

The finish bonds firmly, resists knocks, and is unlikely to peel or crack — effectively preventing rust and making the product highly durable overall.

Australia case study. Five years ago a customer purchased 10 units for farm guest rooms. After years of exposure with zero maintenance, they remain as good as new — and the client became a regional distributor.
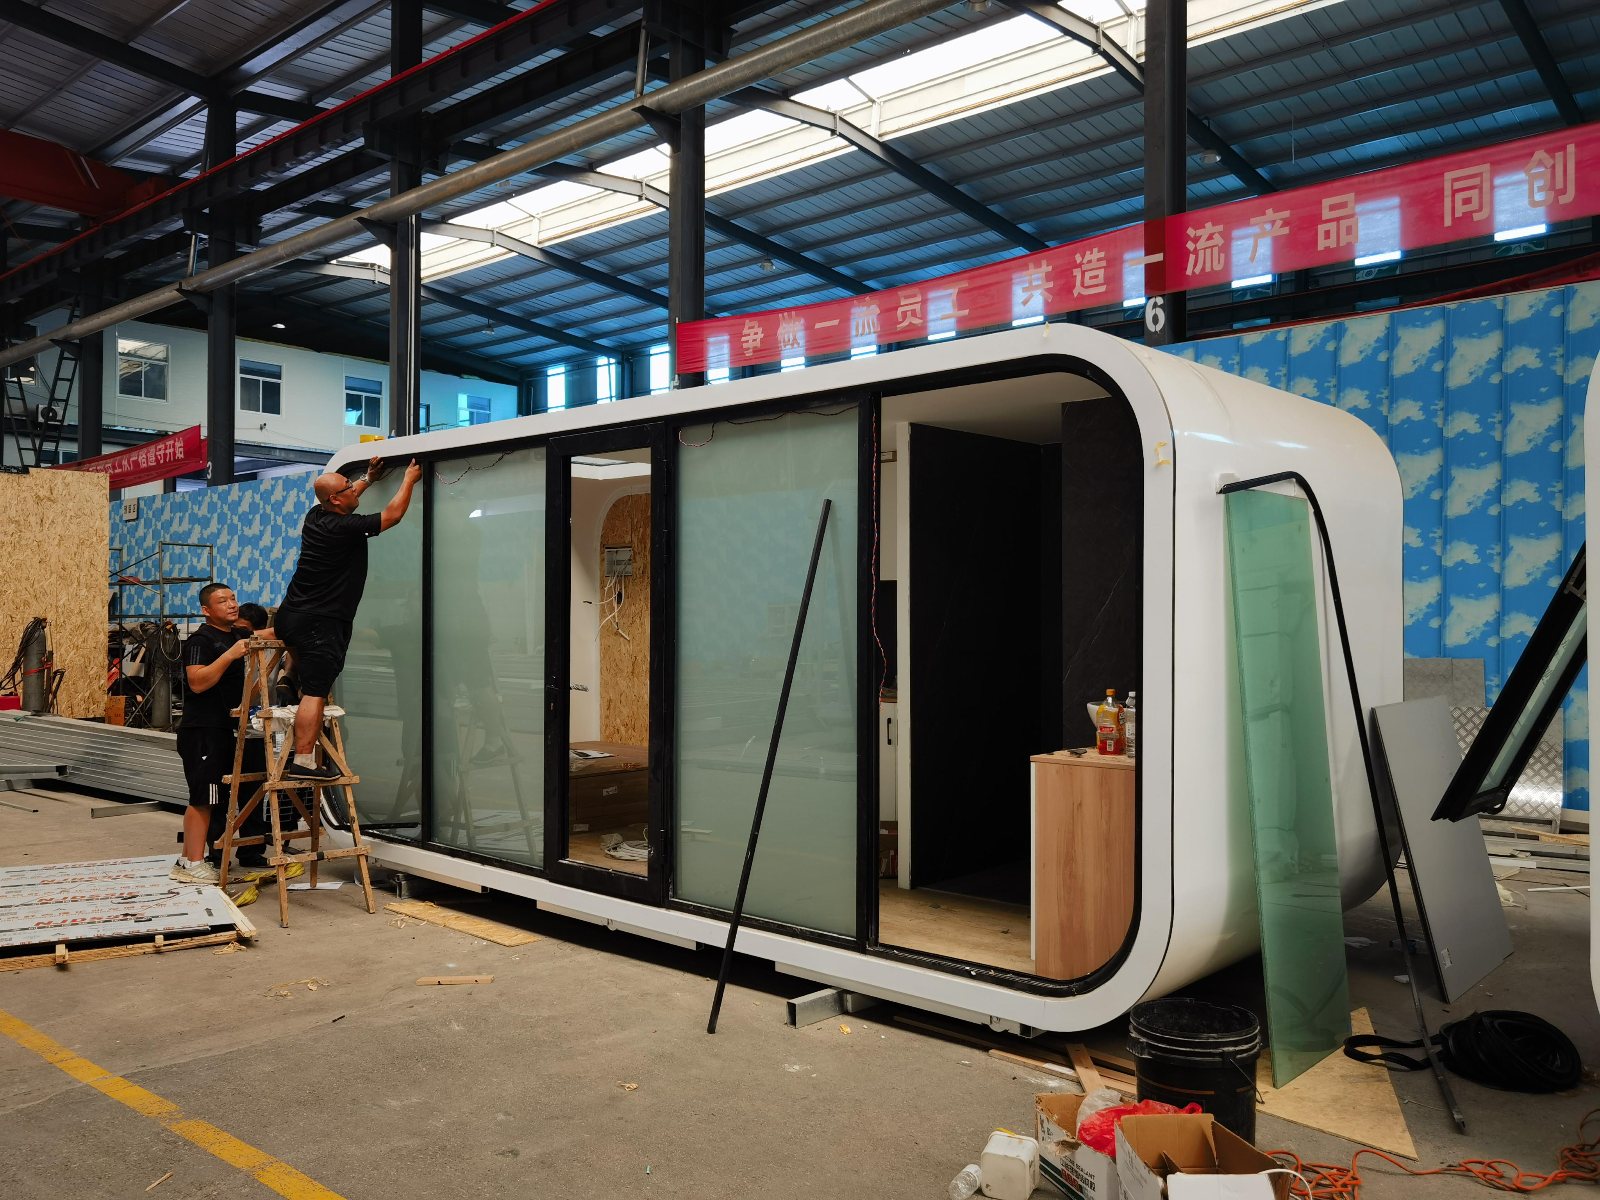
Steel frame construction at the factory Factory assembly of a Home Pod Two Home Pods in the factory yard at dusk
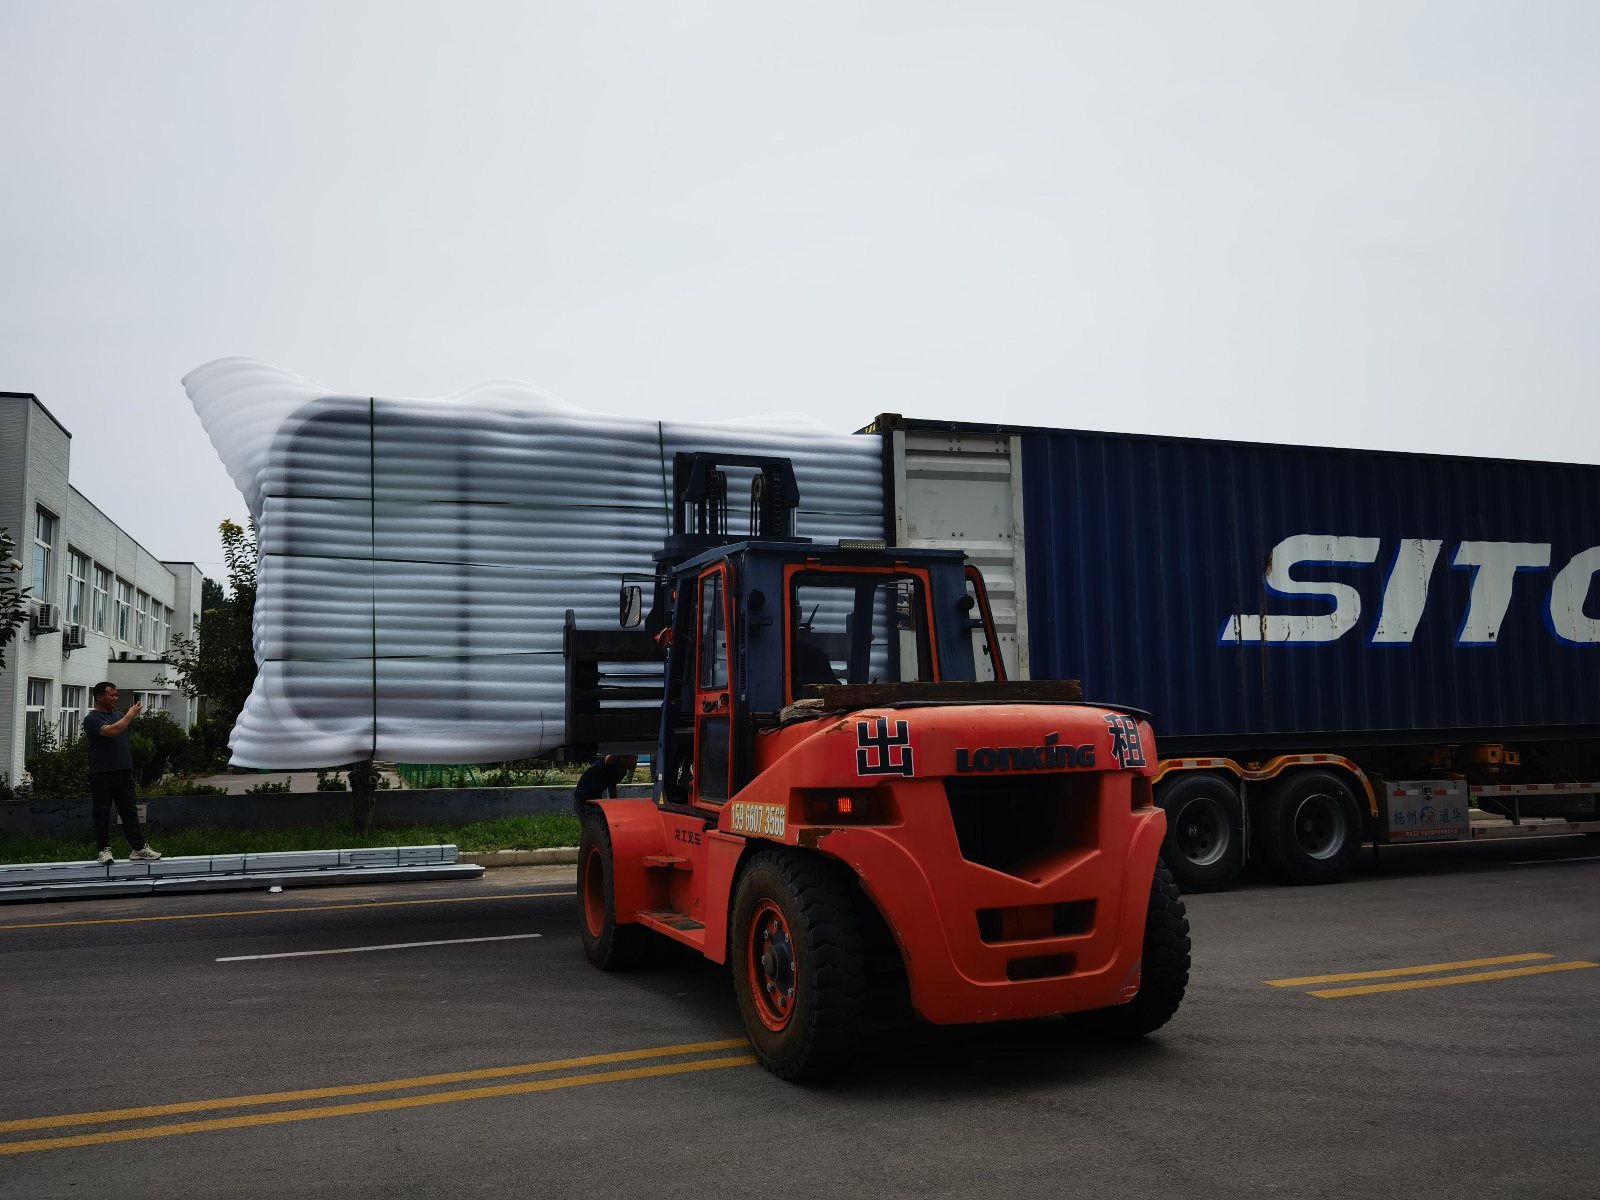
Forklift loading a Home Pod into a container Home Pod inside a shipping container

SHIPPING & DEPLOYMENT

Container-shipped, crane-placed

Standard sizes are designed for container shipping — one 40 ft container holds two one-room units, or a single two-room unit. Detachable lifting lugs let a crane set the unit down quickly on site, so deployment is fast and repeatable across a whole camp or resort.

  • 40 ft container → 2 one-room Home Pod units, or 1 two-room unit
  • Detachable lifting lugs for quick placement
  • Minimal on-site work — connect utilities and move in

USE CASES

Where LA AURORA® lives

Farm camps

Weather-resistant and low-maintenance for scale deployment — proven by the Australian farm case.

B&B / Resorts

PDLC glass + glass curtain wall combine Instagram appeal with privacy.

Campgrounds / Eco parks

Solar + rainwater options enable off-grid operation without disturbing the landscape.

Multi-unit clusters

Modular combos and container shipping let chains replicate camps quickly.

COMMUNITY

Questions & conversations

Ask a question, share your project, or tell us what you'd like to see. Our team and other visitors can join the conversation — or reach us instantly on WhatsApp.

Ask on WhatsApp

Your message is posted publicly so the whole community can read and reply. For a private answer, tap “Ask on WhatsApp”.

CONTACT

Let's build your site

Tell us your climate, site and budget — we'll configure the right Home Pod or A-Frame cabin and quote delivery to your door.

Hong Kong Saint Martin International Co., Limited

San Po Kong, Kowloon, Hong Kong


Château Haut Saint Martin

Saint Martin de Laye, Bordeaux

Email us WhatsApp
WhatsApp